
What is included
Engineered wood, one team.
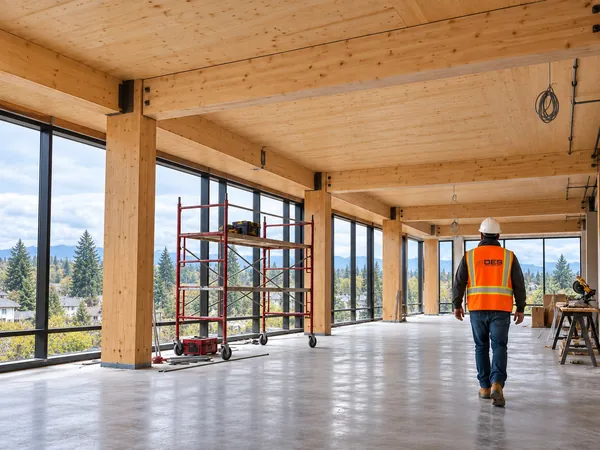
Mass timber means building with large engineered wood panels and beams, such as cross-laminated timber (CLT) and glulam, in place of much of the concrete and steel.
OES takes on mass timber as part of its large-project work. We coordinate the delivery and installation, the trades around it, and the permits and inspections, so the owner deals with one team.
- CLT and glulam structures
- Net-zero energy ready buildings
- Passive House envelopesAirtight, well-insulated, built to the design.
- Care facilities, multi-unit and commercial buildings
The terms
What the words mean.
Cross-laminated timber (CLT)
Solid wood panels made from layers of lumber glued at right angles. They are used for floors, walls and roofs, and arrive on site cut to size.
Net-zero energy ready
A building efficient enough that, once renewable energy is added, it can produce as much energy as it uses in a year. The BC Energy Step Code is moving new buildings to this level by 2032.
Passive House
An international standard (Passivhaus) for very airtight, well-insulated buildings that need little heating or cooling. The top steps of the BC Energy Step Code come close to it.
Why mass timber
Why owners in BC choose it.
Quicker on site
Panels are made off site to the drawings, so the structure goes up with less noise, waste and disruption around it.
Lower carbon
Wood stores carbon, and a timber structure needs less concrete and steel, which carry a large carbon cost.
Taller and wider use in BC
Since 2024 the BC Building Code allows encapsulated mass timber up to 18 storeys for homes and offices, and now allows it in care facilities, schools and retail too.
Questions
Mass timber questions.
What is mass timber?
Building with large engineered wood parts, such as cross-laminated timber (CLT) panels and glulam beams, in place of much of the concrete and steel. The parts are made in a factory to the drawings and assembled on site.
Does OES build mass timber projects?
Yes. Mass timber construction is part of the large-project work OES takes on across the Lower Mainland, managed by the same team that handles the permits, inspections and trades.
Can a mass timber building be net-zero or Passive House?
Yes. Timber panels are precise and suit the airtight, well-insulated building envelope that net-zero energy ready and Passive House buildings need. The target is set in the design, and we build to it.
How tall can a mass timber building be in BC?
Since 2024 the BC Building Code allows encapsulated mass timber buildings up to 18 storeys for residential and office use, and allows encapsulated mass timber for care facilities, schools and retail buildings too.
How do I start a mass timber project with OES?
Call (236) 427-8122 or send the drawings or a few details through our contact page, and we will come back to you with next steps.
Where we work
Based in Delta, serving the Lower Mainland.
We work from Delta, BC and serve Vancouver and nearby areas across the Lower Mainland, for homes, businesses, care facilities and light-industrial buildings.
Areas we serve: Surrey, Langley, Richmond, Burnaby, Ladner, Tsawwassen. See all areas.
How a job runs
Three steps, one team.
Scope and permits
We look at the building, agree the work, and handle permits and inspections where they apply.
Build and manage the work
We run the job and coordinate the trades, so you deal with one team instead of five.
Final walkthrough
We walk the finished work with you before we call it done.
Tell us what you're planning to build.
Call or send a few details about the building and the work. We'll come back to you with next steps, and the quote is free.